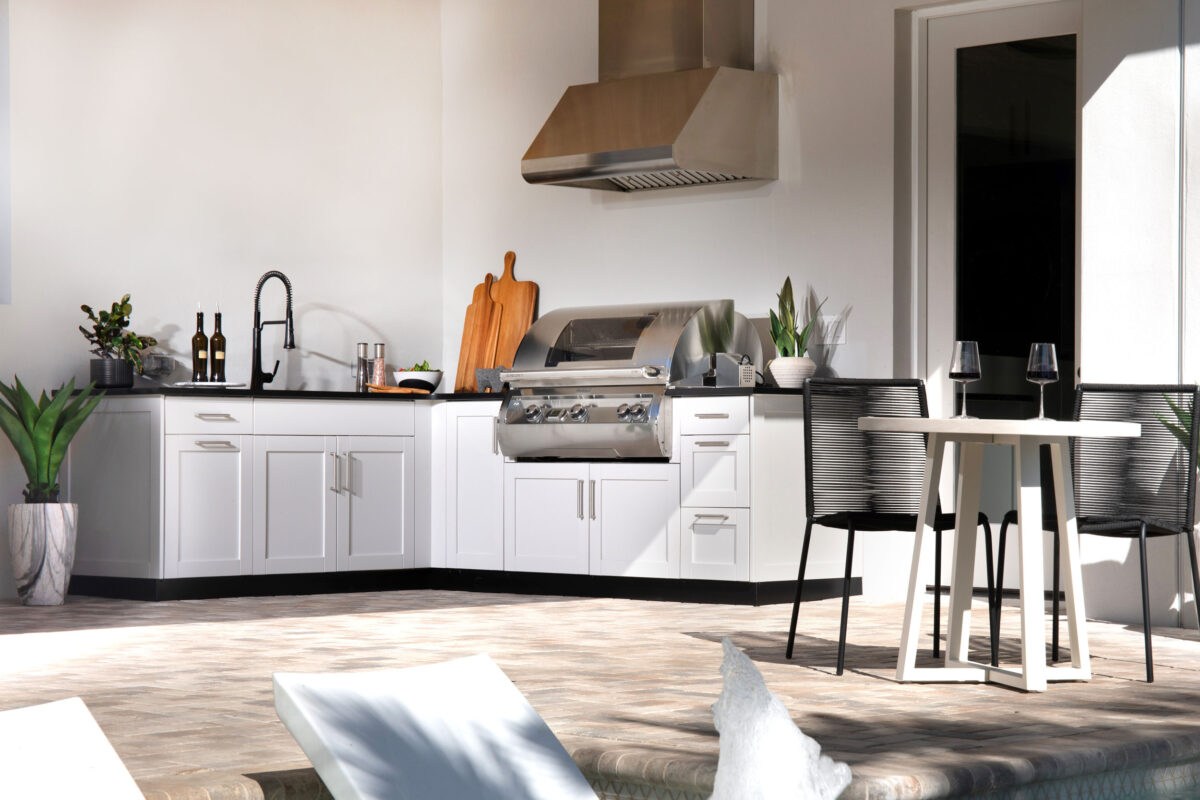


A rooftop outdoor kitchen can turn an urban terrace into a place to cook dinner, gather with neighbors, or host friends above the city. The strongest designs start with the building: confirm structural capacity, access, utilities, and permitted cooking equipment before choosing a layout. Then use cabinetry, prep space, and seating to make the most of the view.
For a private home, the priority may be an intimate dining area with fewer trips downstairs. On a shared amenity deck, the same footprint may need to accommodate several households, accessible routes, and a property team’s cleaning routine. These rooftop outdoor kitchen ideas address both settings.
Start With the Rooftop, Then Plan the Kitchen
Before ordering cabinets or appliances, ask your architect, structural engineer, and building team to evaluate the proposed location. A finished roof terrace is not automatically approved for the combined weight of a kitchen, countertops, people, planters, and other furnishings.
Give the team the proposed equipment list and layout so it can review loads, support locations, wind exposure, drainage, and any attachment details. Coordinate roof penetrations and waterproofing with the roofing professional. Avoid treating the roof membrane as an ordinary patio surface.
Confirm building rules and applicable local requirements for cooking equipment, fuel storage, fire protection, setbacks, and access. Requirements vary by project. Brown Jordan’s outdoor kitchen location guide offers a useful introduction to choosing a location, including rooftop considerations.

Choose a Layout That Leaves Room for the View
A Straight Run for a Narrow Urban Terrace
A linear kitchen can organize cooking, preparation, and storage along one edge of the terrace. This leaves the center available for circulation and a dining table. Plan an uninterrupted prep area and a convenient place to set serving dishes, rather than filling every cabinet position with an appliance.
Place beverage access toward the end of the run when the site allows it. Guests can then collect drinks without moving through the cook’s work area. Check the appliance instructions before positioning a grill near walls, railings, or other building elements.
An L-Shaped Kitchen for Separate Work Zones
An L-shaped layout can separate cooking from a sink or serving counter. It also helps define the kitchen within a larger roof deck. Consider where open refrigerator doors, drawers, and cabinet doors will meet walking routes, and leave the corner useful rather than crowded.
For more configuration ideas, compare the outdoor kitchen layouts in Brown Jordan’s planning guide.

A Freestanding Island for Social Cooking
Where space and engineering permit, an island can orient the cook toward guests and the skyline. Finished sides and backs matter because the kitchen will be visible from several directions. Keep seating outside the cooking appliance’s required clearances, with enough circulation for people to pass behind occupied chairs.
The ELEMENTS freestanding outdoor kitchen collection offers a modular design approach, including storage and appliance configurations. Selected pass-through storage options allow access from both sides. Have the project team confirm the installation and anchoring requirements for the specific rooftop.
Select Stainless Steel Cabinetry for Outdoor Exposure
Cabinetry on a roof should support the design without asking the homeowner or property team to treat it like indoor furniture. Brown Jordan Outdoor Kitchens offers stainless steel outdoor cabinetry with powder coat finishes, multiple cabinet configurations, and storage designed around outdoor cooking.
Discuss the site’s exposure when specifying materials. Coastal locations, nearby pools, and exposed urban terraces present different conditions. Brown Jordan offers 304-grade stainless steel and 316-grade options; the appropriate specification depends on the project. Powder coating adds color and reduces maintenance, but regular cleaning remains part of ownership.
Review cabinet, countertop, and appliance specifications together. A compact cabinet plan can still include substantial weight once countertops and equipment are added.
Plan for Wind, Sun, and Smoke
A rooftop can feel very different at dinner time than it does during a morning site visit. Observe how wind and sun move through the space before committing to grill placement or seating.
Have the designer evaluate smoke movement in relation to guests, neighboring terraces, doors, windows, and air intakes. Follow each appliance manufacturer’s installation instructions. A wind screen or overhead covering changes the conditions around a grill, so it should be part of the reviewed design rather than a later addition.
For comfort, consider shade over the dining or lounge area and task lighting at the prep counter. Coordinate any shade structure, screen, or lighting support with the building team, including its wind and attachment requirements.
Make Delivery and Utility Access Part of the Design
The route to the roof can shape the kitchen as much as its final footprint. Measure door openings, stair turns, elevator interiors, and the path across the roof before placing an order. Ask the supplier for packaged dimensions and weights, then coordinate deliveries with building management.
Utilities deserve the same early attention. A sink needs an approved water and drainage connection. Refrigeration and lighting need appropriate electrical service. Cooking equipment may require gas or electrical work, depending on what the building permits.
Use Brown Jordan’s installation instructions and product specification guides to coordinate cabinetry details with your contractor. Plan for future service access as well as the initial installation.
Adapt the Kitchen for a Shared Amenity Deck
A communal rooftop kitchen should be straightforward for residents to use and practical for staff to maintain. Discuss these decisions with the property team:
- Separate food preparation and drink service so several groups can use the area comfortably.
- Provide convenient waste collection and a clear cleanup routine.
- Decide which storage residents need and which areas require staff access.
- Coordinate accessible routes, work surfaces, controls, and seating with the project’s design professional.
- Preserve access for inspections, appliance service, and replacement.
Brown Jordan’s multi-family outdoor kitchen solutions include specialized accessibility options and a Post and Panel System for applications that need countertop support without enclosed storage. Product selection is one part of an accessible space; the complete layout still needs project-specific review.

Bring the Rooftop Design Together
Choose a cabinet finish that works with the building facade, paving, and outdoor furniture. On a compact terrace, a consistent palette can keep the kitchen from dominating the view. On a larger amenity deck, color can help identify cooking and gathering areas.
Explore Brown Jordan’s outdoor cabinet finishes, then review samples in the actual rooftop light. For the next step, contact Brown Jordan Outdoor Kitchens about your rooftop project with a measured plan, appliance preferences, and the building team’s requirements.
Rooftop Outdoor Kitchen FAQs
Can an outdoor kitchen be installed on a rooftop?
Yes, when the building, permitted appliances, utilities, and installation design support it. Arrange structural and building reviews before purchasing equipment. The kitchen’s size alone does not determine whether the roof can accommodate it.
What layout works well on a small rooftop?
A straight run often preserves the most open space. An L-shaped kitchen may work where it creates useful prep space without restricting circulation. Compare both layouts with doors open and chairs occupied.
Can a rooftop kitchen include a grill?
That depends on the building’s rules, local requirements, and the grill’s installation instructions. Confirm the permitted equipment and fuel type early, along with required clearances and ventilation.